
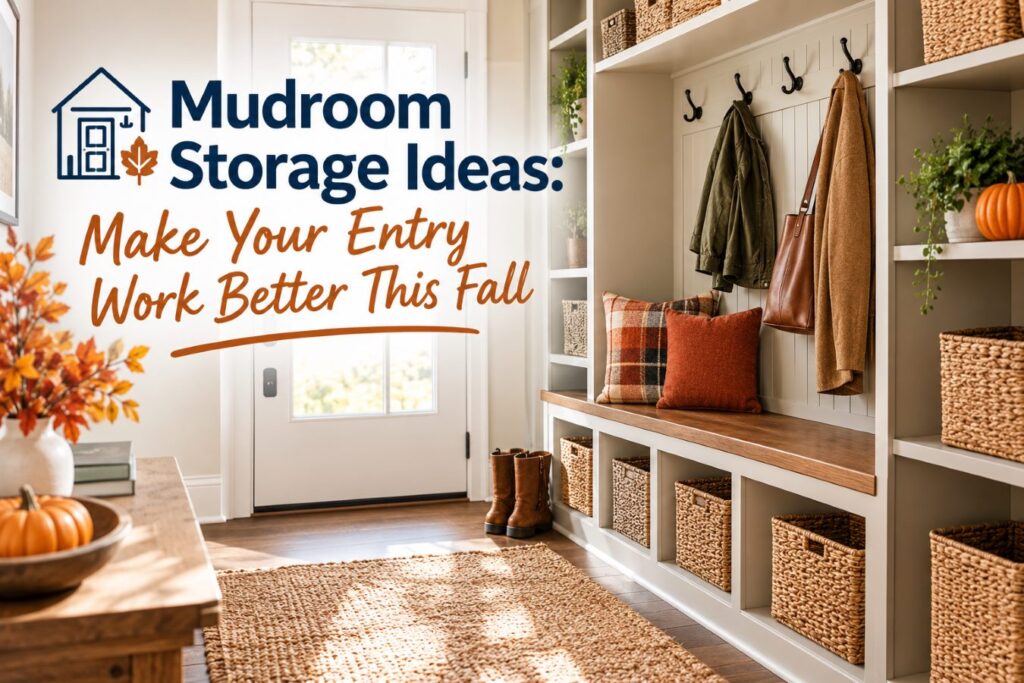
The entrance to your home often becomes a temporary home for everything: coats, shoes, bags, deliveries, and items waiting to go back outside. In October, a few extra layers and busier routines can make that clutter more noticeable.
Useful mudroom storage ideas begin with the daily transition between outdoors and indoors. A cabinet or bench should support that transition rather than simply fill an empty wall.
Whether you have a dedicated mudroom or a small entry beside another room, careful planning can help you prepare for a custom carpentry conversation. Here is how to identify what belongs in the space and define a practical design brief.
Observe What Arrives at the Door
Before drawing cabinets, list what people bring into the home. Include everyday shoes, coats, school bags, work items, pet supplies, and anything else that repeatedly lands near the entrance.
Then watch where those items go. Are they left on the floor because storage is too far away? Are hooks difficult to reach? Does the bench hold bags instead of being available to sit on?
The reason behind the clutter matters. More storage may help, but only if it is easy to use during an ordinary arrival.
Record a typical weekday and a busier weekend. That gives you a better picture than arranging the space perfectly once and designing around the staged result.
Separate Everyday Items From Occasional Storage
An entry can become crowded when it tries to hold every seasonal coat and pair of shoes at the same time.
Decide which items need immediate access and which can be stored elsewhere. The answer depends on your household, but the distinction helps establish the size and type of storage required.
Frequently used items may need a convenient open location. Less-used items may suit enclosed storage if it fits the room and the intended use.
Do not count on a small entry to function as a complete household storage room. A focused role can make it more useful.
Plan the Walking Route Before the Built-Ins
The entry must still work as a route into and out of the home. Mark doors, swings, passageways, and the path people normally follow.
A deep bench or projecting cabinet can look appealing while narrowing an important route. Ask the carpenter or designer to evaluate the arrangement in context.
Include nearby doors and appliances that need to open. If the space connects to a laundry area or garage, review those functions too.
Do not finalize built-ins from a wall measurement alone. The usable space depends on what happens around them.
Check the space when it is in use
A bench needs room for the person sitting and for others passing by. A drawer or cabinet door needs room to operate.
Review the proposed layout as a sequence of activities, not only a neat elevation drawing. That helps reveal conflicts before fabrication.
Compare Open and Closed Storage
Open hooks and cubbies can make daily items easy to place and retrieve. Closed cabinets can create a quieter appearance and provide a different kind of storage.
Neither is automatically better. The right balance depends on the items, the room, and how your household uses the space.
If open storage currently overflows, ask whether the problem is capacity, item selection, or a lack of assigned places. Closing the same clutter behind a door may not solve the routine.
For enclosed storage, discuss interior dimensions, access, and the intended contents. A tall cabinet is not useful if shelves or hanging arrangements do not suit what you need to store.
Design the Bench Around Its Actual Purpose
A bench can provide a place to sit while handling footwear, but it can also become another landing surface for bags.
Decide whether sitting is the priority and plan nearby storage accordingly. If bags have their own location, the seat is more likely to stay available.
Discuss dimensions and suitability with the professional rather than copying a measurement from an unrelated room. Household needs and surrounding clearances matter.
If storage is planned beneath the bench, clarify how it opens or is accessed. The design should work while the space is being used, not only when it is empty.
Make Shoe Storage Easy to Maintain
Footwear can bring moisture and debris into an entry. Think about where shoes will be placed and how the area will be cleaned.
Discuss appropriate materials and finish care with the carpenter or supplier. A surface chosen for appearance alone may not suit the intended use.
Consider removable trays or other practical arrangements where suitable. Confirm that any accessory fits the design and can be handled easily.
Do not assume built-in wood storage should be left in contact with wet items without care. Follow the instructions for the materials and keep the maintenance process manageable.
Give Bags and Coats Their Own Places
A hook that carries several unrelated items may become difficult to use. Decide how many everyday coats and bags need designated locations.
Measure larger bags or equipment before choosing cubby dimensions. Standard-looking compartments may not fit the items your household uses.
For children, consider reach and the routine you want to encourage. Ask the designer how the arrangement can accommodate changes over time.
Avoid rigidly assigning a permanent compartment to a temporary need unless it suits the longer-term plan. Flexibility can be useful when household routines change.
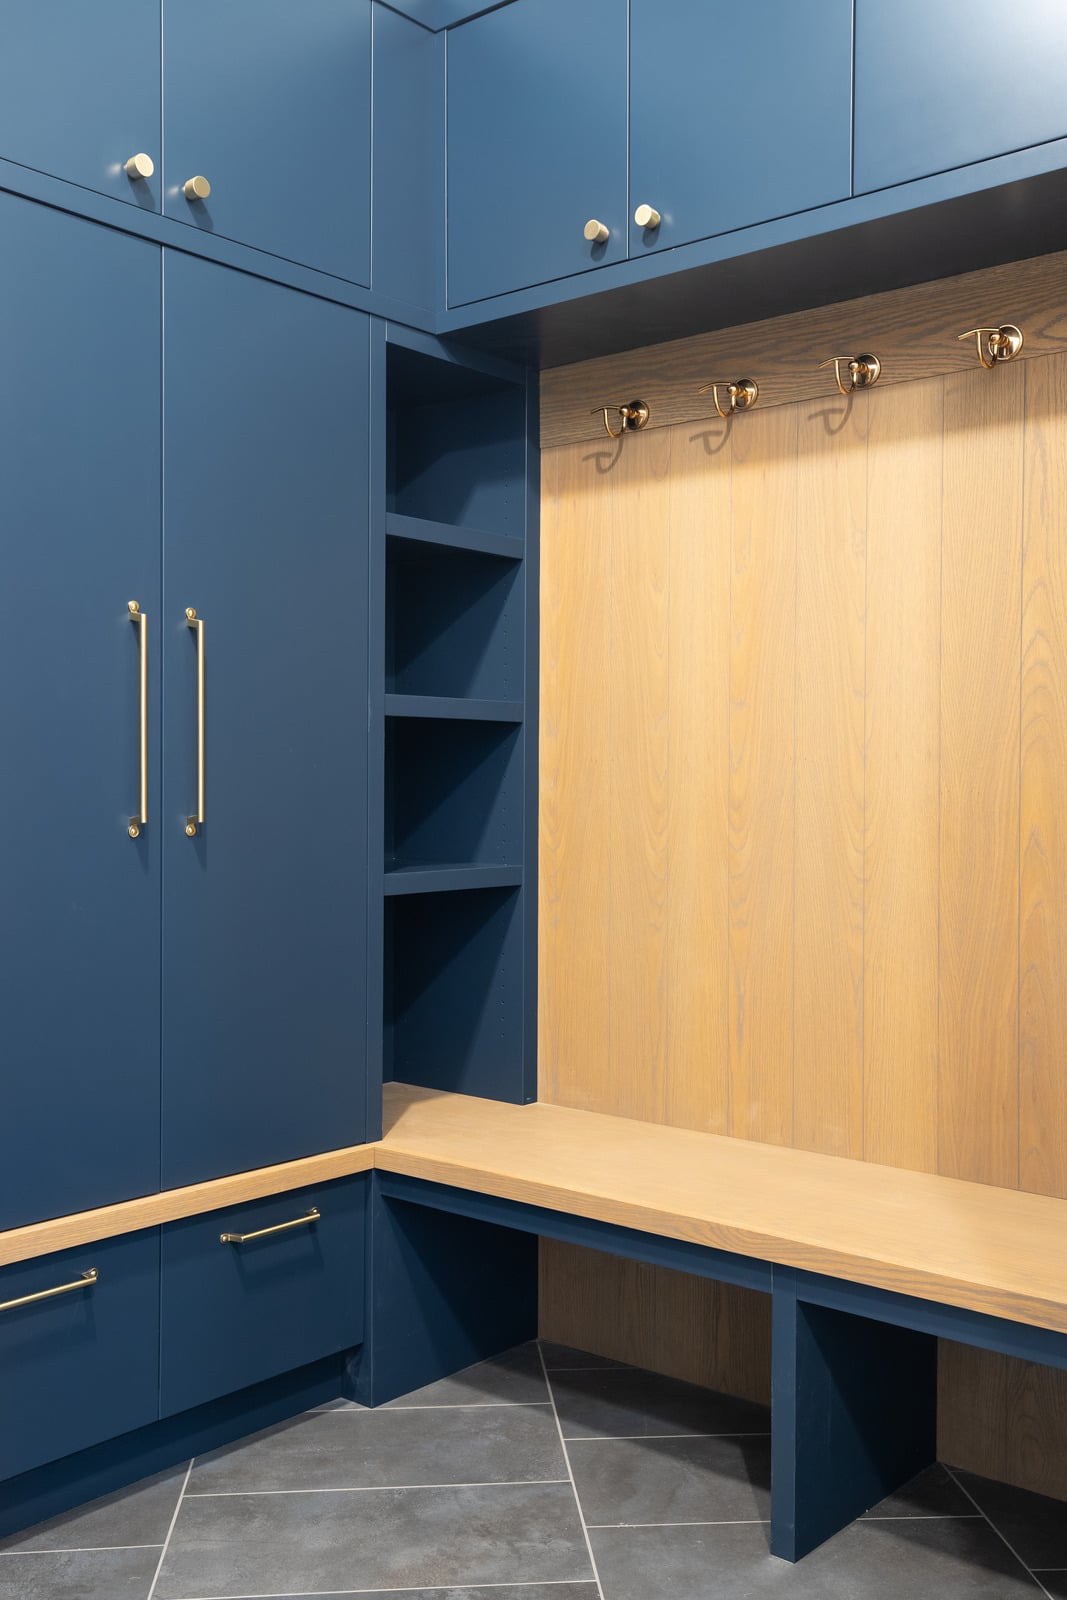
Consider a Small Drop Zone for Items That Must Leave Again
Keys, outgoing mail, library books, and items for the next day often need a clear temporary location.
A small shelf or designated compartment can help, but it should have a defined purpose. Otherwise it may become a collection point for unrelated objects.
Keep the system simple enough that everyone understands it. “Items for tomorrow go here” is more useful than several tiny compartments with unclear roles.
Discuss any electrical charging needs with the appropriate professionals. Built-in storage should not create improvised cord arrangements or conflict with product instructions.
Coordinate the Entry With Adjoining Rooms
The new work should relate to nearby cabinetry, trim, doors, and flooring. It does not need to duplicate every detail, but the transition should be considered.
Bring photographs of the adjoining spaces to the consultation. Explain which finishes will remain and whether other renovations are planned.
If the entry connects to a laundry area, decide whether the spaces should share storage or remain functionally distinct.
Coordinate project responsibilities when multiple trades are involved. Custom carpentry, electrical work, wall preparation, and finishing may be handled by different professionals.
Prepare a Custom Carpentry Brief
Gather photographs, an approximate sketch, and measurements of the items that must fit. Label room dimensions as preliminary until they are verified.
Write down the main problems and three priorities. You might want a clear walking route, an available seat, and easier storage for daily bags.
Then list preferences for open or closed storage, materials, and appearance. Include any existing inspiration, but explain which feature you like rather than asking to copy the entire room.
For a potential MCR project, use the company website supplied for this client to confirm current offerings and the consultation process. A provider should establish the actual scope and suitability before you treat a design idea as a final order.
Ask About the Complete Project Scope
Clarify design, measurement, fabrication, installation, and finishing responsibilities. Ask whether existing storage or trim removal is included.
Discuss material care, hardware operation, and any future adjustment or support arrangements.
If the entry is the household’s main access route, explain that constraint and ask how installation will be organized.
State any desired completion date, but request a realistic schedule. October planning does not guarantee that custom work can be completed before a particular gathering.
Try the Organization Before Making It Permanent
You can learn about the proposed storage routine before custom work begins. Assign temporary locations to daily bags, outgoing items, and footwear without obstructing the entry.
Observe whether the household uses those locations naturally. If one spot is repeatedly ignored, consider whether it is inconvenient or whether the category is unclear.
Bring the observations to the carpentry discussion. They may suggest a different arrangement before cabinet dimensions are finalized.
A temporary trial does not test the technical design, but it can test the behavior the design is meant to support. Permanent storage is more useful when the routine behind it has been considered.
Frequently Asked Questions
What are useful mudroom storage ideas for a small entry?
Start with the walking route, a limited set of everyday items, and storage that is easy to use. Hooks, selected cubbies, or a modest drop zone may suit some spaces. A professional should review door swings and clearances before adding a bench or deeper built-in cabinetry.
Is open or closed mudroom storage better?
The choice depends on use and preference. Open storage can simplify access, while closed cabinetry can create a more restrained appearance. Consider the contents, maintenance, and daily routine rather than deciding only from photographs. A combination may work where it serves clearly defined functions.
What should I measure before planning custom entry storage?
Measure unusually large bags, footwear, coats, or equipment that must fit. Gather approximate room dimensions and mark doors and adjacent features, but have final project measurements verified professionally. Item dimensions and daily movement are both important to a useful built-in design.
How do I keep a mudroom bench from becoming a storage pile?
Give bags and other everyday items their own convenient places before relying on the bench as seating. Review why objects currently land there and adjust the storage around that routine. A larger bench alone may not help if the same items still lack a practical home.
What should I ask a custom carpenter before proceeding?
Ask about scope, measurement, materials, finishing, installation, care, and scheduling. Explain household access needs and any related renovation work. Confirm that the provider currently offers the relevant service and can assess your space before committing to a product arrangement based only on an inspiration image.
Plan Storage Around Your Daily Arrival
Use these mudroom storage ideas to define what your entry needs to do. Contact MCR Carpentry & Contracting through its current company contact channel to confirm services and discuss a custom storage project suited to your home.